1. A price you can plan around
- Materials and installation, line by line
- Priced from real products at Toronto rates
- Updates with every tap

Free · no account · takes about 2 minutes
Priced from real products by
Nothing to sign up for until you want your spec sheet
The estimate is all-in: the fixtures and materials you choose, and the work of putting them in. It is a planning range; your fixed price comes after a free walkthrough.
These starting packages use the calculator’s default selections for a house with the layout unchanged. Materials are planning allowances subject to supplier confirmation; installation covers demolition, waterproofing, plumbing and electrical, tiling, standard shower glass and paint. CAD, before HST.
| Bathroom | Fixtures and materials | Installation | Starting package | Time on site |
|---|---|---|---|---|
| Powder room Toilet and sink, about 25–35 sq ft | $4,640 – $7,390 | $3,072 – $6,623 | $7,712 – $14,013 | 1–2 weeks |
| Main bathroom Tub, shower, toilet and vanity, about 40–60 sq ft | $8,260 – $13,080 | $8,713 – $15,002 | $16,973 – $28,082 | 3–4 weeks |
| Primary ensuite Room for a big shower and double sinks, 60+ sq ft | $10,885 – $17,130 | $13,313 – $23,226 | $24,198 – $40,356 | 4–6 weeks |
Each row describes one starting configuration: materials plus installation equal the package range. Different styles, fixtures, finishes, layout changes and optional extras change the price. Your fixed quote follows a walkthrough.
More on the work itself: bathroom renovation, condo renovation, and how a project runs.
No. It is an all-in planning estimate: the fixtures and materials you picked, with product allowances, installation and the selected style package. Your fixed price and completion date come after a free walkthrough, because only then can we see the walls, the plumbing and the access.
Not to see your price. The design, the photo and the all-in estimate are free and need nothing from you. An email only gets you the planning spec sheet with product references to confirm with suppliers. Your phone number is optional.
Materials come from the lines in the estimator, including Kohler, Duravit, TOTO, Hansgrohe, Graff and Caesarstone, shown as ranges because finish and availability move the number. Installation is priced by room size, adjusted for condos and older homes, and for any plumbing you want moved.
Yes. The PDF is yours. We would rather you walk into a supplier knowing what you want than spend three weekends finding out, whoever ends up building it.
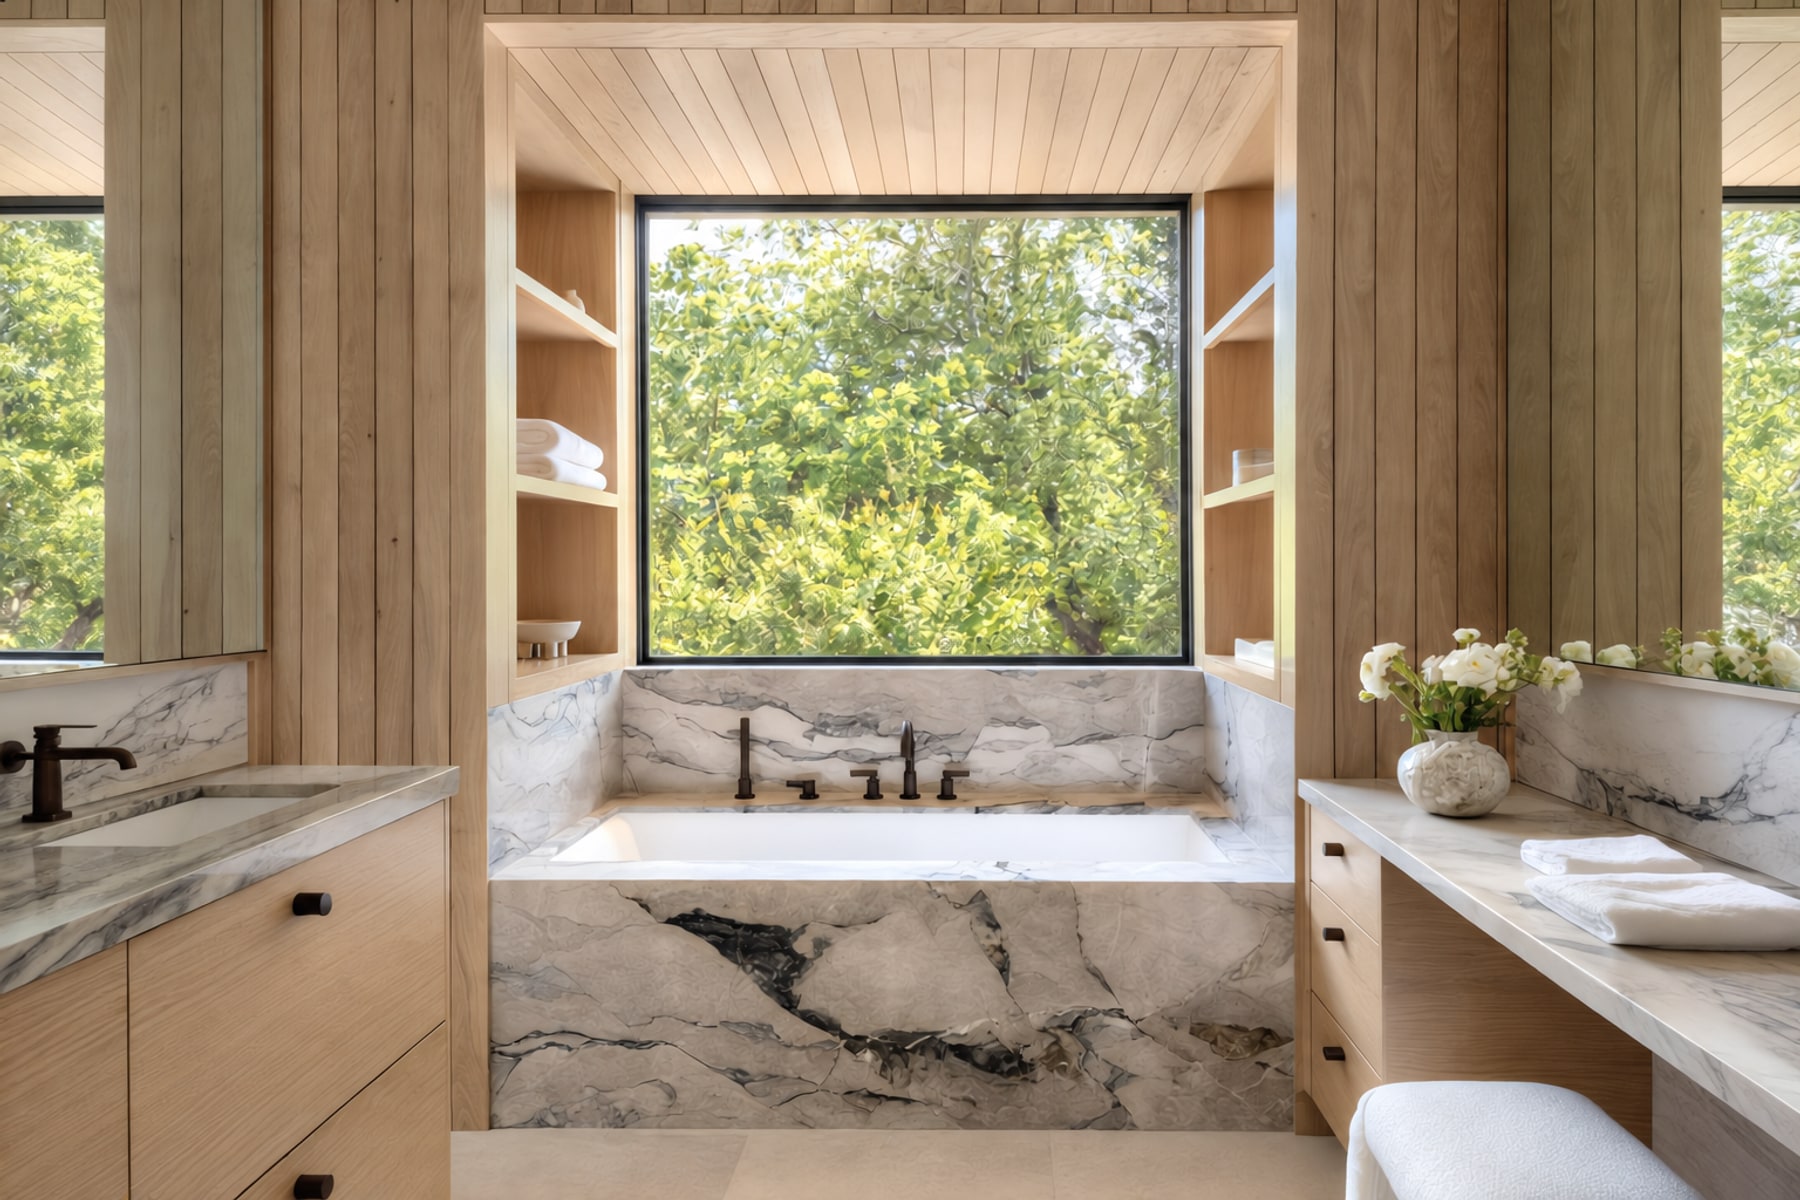
No. It is an AI impression of the style you chose, so you can see the mood. Product references and availability still need supplier confirmation, and the walkthrough is where the real layout gets drawn.